5461 Rushden Drive, Columbus, OH 43230
$450,000
5461 Rushden Drive
Courtesy of Sarah B Moore - Coldwell Banker Realty

5461 Rushden Drive

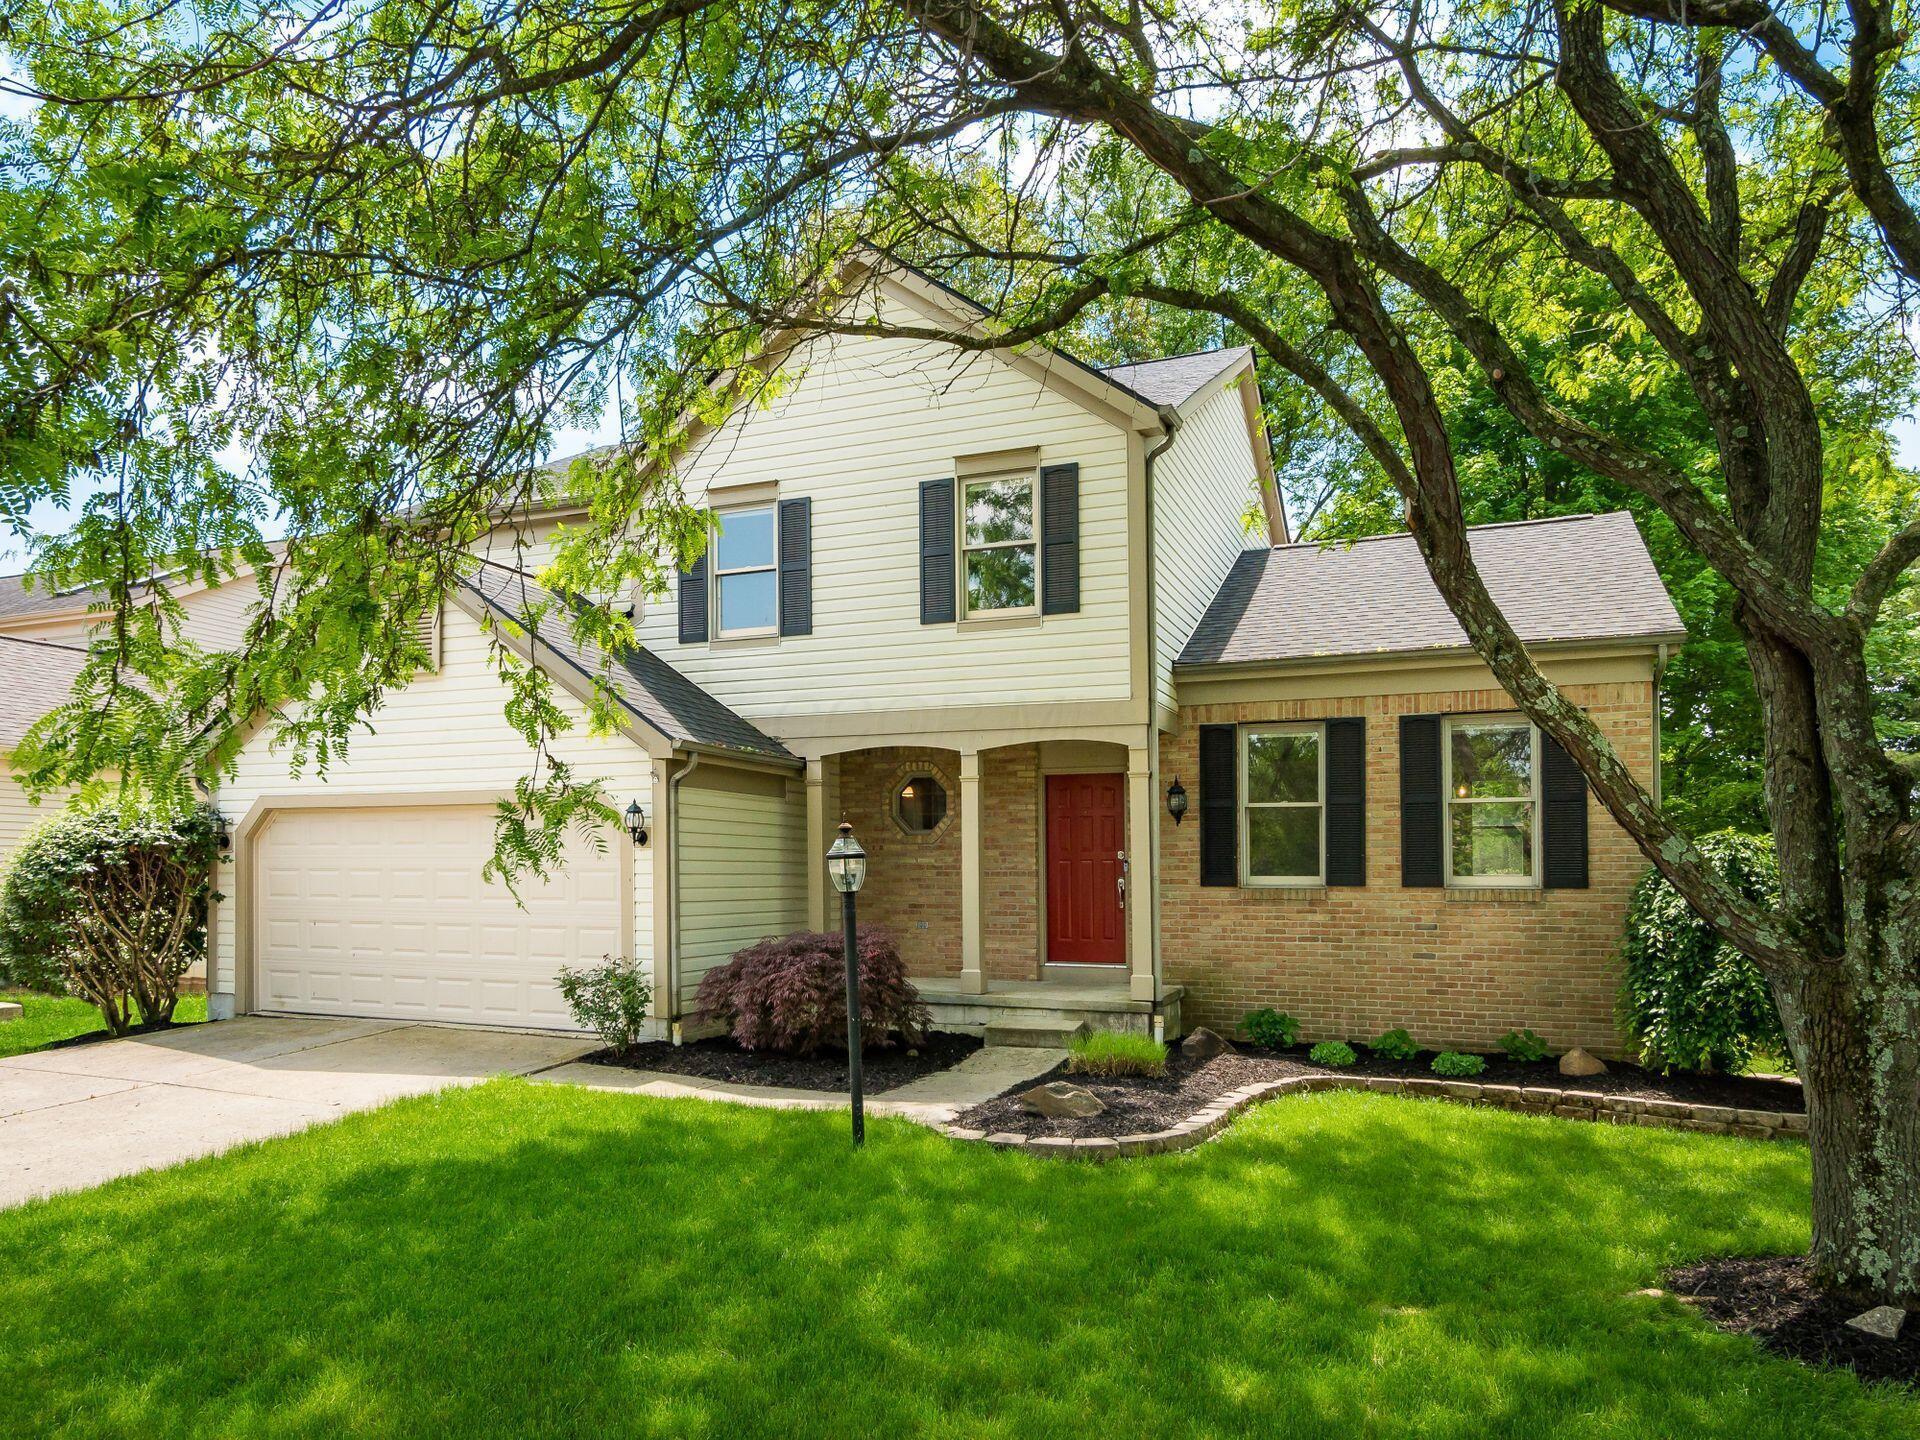
This beautiful three-bedroom home features two full bathrooms and one half-bath, combining comfort and functionality. Bamboo hardwood flooring flows throughout the first floor, creating a warm and inviting atmosphere. The kitchen showcases granite countertops and stainless-steel appliances and seamlessly opens to the living room where a charming wood-burning fireplace serves as the focal point. A conveniently located laundry room on the first floor adds to everyday convenience. A newly built deck overlooks the fully fenced backyard, providing an ideal space for outdoor entertaining or relaxation. The spacious owner's suite features vaulted ceilings and a large ensuite bathroom with a double vanity along with newly updated shelving in the walk-in closet. French doors from the owner's suite lead to a versatile bonus space that can serve as a loft, a home office or potential fourth bedroom. Don't miss this wonderful opportunity to make this house your new home! It is located in the highly desirable Westerville School District, with the added benefit of Columbus taxes. Garage has an EV charger.
  • 3 BEDS
  • 2 FULL BATHS
  • 1 HALF BATH
  • For Sale
  • 1990 BUILT
  • 7,405.2 Sq.Ft. LOT
  • 2,084 Sq.Ft.
  • Open House
  • 10/25/2026 3:00PM - 5:00PM EDT

Sarah Moore

Realtor®
PHONE NUMBER (614) 296-0523
ADDRESS 3160 Kingsdale Center, , Columbus, OH 43221
EMAIL ADDRESS [email protected]
Contact Agent

Features & Amenities

Area & Lot

  • Status:For Sale
  • Open House:
    10/25/2026 3:00PM - 5:00PM EDT
  • LIVING SPACE:2,084 Sq.Ft.
  • TOTAL AREA:2,084 Sq.Ft.
  • LOT SIZE:7,405.2 Sq.Ft.
  • MLS® ID:226038291
  • Type: Residential
  • Year Built:1990
  • Neighborhood:Columbus
  • Architecture Styles:Traditional
  • School District:WESTERVILLE CSD 2514 FRA CO.

Interior

  • Total Bedrooms:3
  • Total Bathrooms:3
  • Full Bathrooms:2
  • Half Bathrooms:1
  • Flooring information:Other, Carpet, Renewable Green
  • Fireplace:Wood Burning, One

Exterior

  • Garage Space: 2.0
  • Water Source: Public
  • Parking:Attached Garage
  • Heat Type:Forced Air
  • Air Conditioning:Central Air
  • Sewer:Public Sewer
  • Substructure:Block

Financial

  • SALES PRICE $450,000
  • REAL ESTATE TAXES $6,601/yr
Two-story house with cream siding, brick accents, red front door, and attached garage beneath mature trees.

Schedule a Tour

I would love to show you my beautiful property. Please select your preferred date and time below. I will be in touch shortly to confirm your appointment.

Schedule a Tour

I would love to show you my beautiful property. Please select your preferred date and time below. I will be in touch shortly to confirm your appointment.
Thank you for your interest in 5461 Rushden Drive, Columbus, OH 43230. We are reviewing your request and will be in touch shortly!

Mortgage Calculator

Estimate your monthly mortgage payment, including the principal and interest, property taxes, and HOA. Adjust the values to generate a more accurate rate.
All estimates are provided for informational purposes only. Actual amounts may vary.
$0,000 Your Payment 20 15 65
$0,000 Your Payment
Explore the Area

Columbus

VIEW NEIGHBORHOOD

Work With Sarah

I'm available to sell your home with care, and respect and the most comprehensive online marketing available today. I look forward to working with you soon.

Follow Me