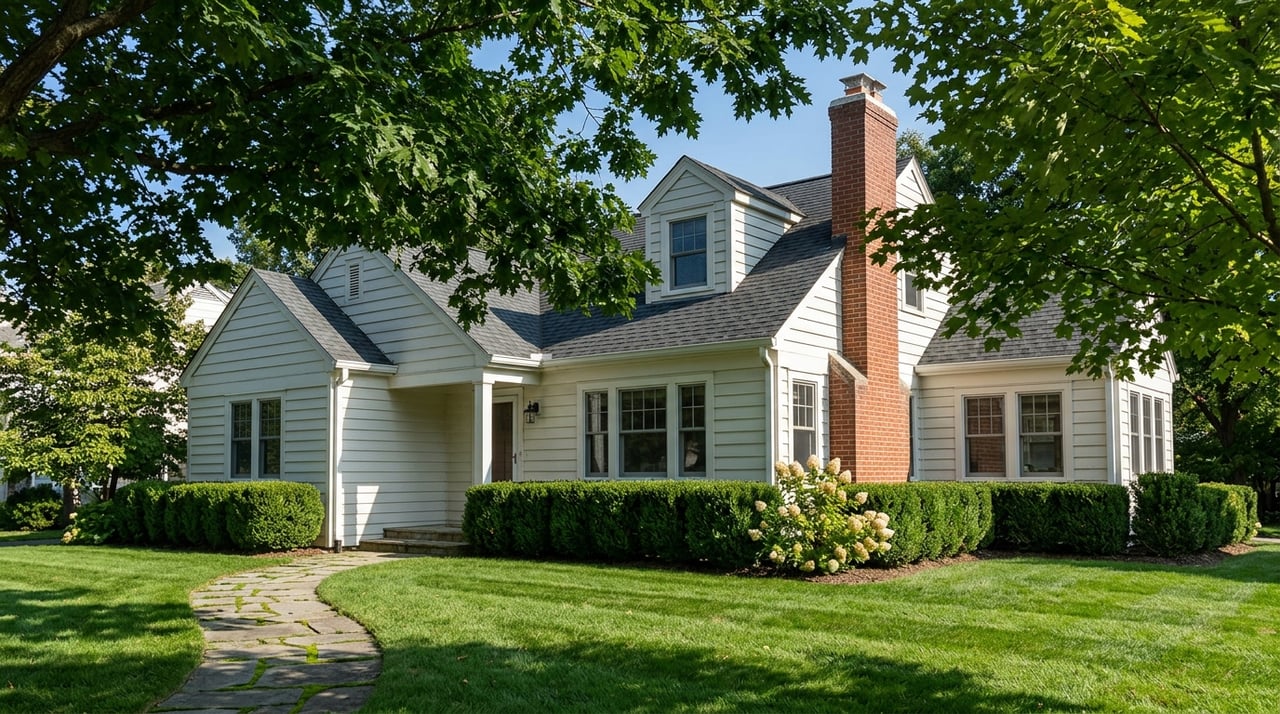
Say you're under contract on a 1920s Cape Cod a few blocks from Fifth and Cambridge Avenues, the spot where the original stone piers still mark the neighborhood's entrance. Your contractor walks the house, looks at the cramped kitchen, and says the easiest fix is to take out the back wall and push the addition into the yard. Maybe the whole house needs to come down and start fresh. In most of Upper Arlington, that's a permit and a schedule. In this pocket of it, that sentence just added months to your plan, and possibly a public hearing.
I've watched buyers discover this after they've already fallen in love with a house, not before. If you're comparing an older home in what locals call Old Arlington against something newer a few streets over, the renovation math isn't the same, and the difference isn't cosmetic. It's a documented city process with a clock attached.
Not every old house here carries the same restrictions
Old Arlington isn't a nickname for "the older part of town." It's a specific, mapped area, listed on the National Register of Historic Places in October 1985 after the Upper Arlington Historical Society spent a year and a half documenting the neighborhood's Twentieth Century Revival architecture. The district covers 536 acres and roughly 1,120 buildings.
Here's the number most buyers don't know until they ask: only about 900 of those buildings are classified as "contributing structures," meaning they're at least 50 years old and reflect the architectural styles the district was built around. That leaves roughly 220 buildings inside the same boundary that don't carry that designation. Two houses on the same block, both a century old, can face very different rules depending on which side of that line they fall on.
The city keeps a public GIS map that marks contributing structures in purple. If you're seriously considering a home anywhere near the district, that map is worth five minutes before you write an offer, not after.
What actually gets reviewed before you touch the exterior
If your home is a contributing structure and you're planning new construction, a major addition, or a replacement build, the City's Board of Zoning and Planning reviews the project at a work session before anything gets built. The stated goal is neighborhood compatibility, and the design standards get specific:
- No more than two exterior wall materials are recommended on any single elevation
- Vinyl siding on a front elevation is only acceptable when paired with brick or stone, not on its own
- Mixing several siding types on one home (vinyl, fiber cement, wood, stucco) is strongly discouraged
- On lots 75 feet or wider, a new second floor or second-floor addition generally has to step back at least 1.25 times the required side yard setback when it sits next to a single-story home
Height gets its own line, and it's not uniform across the district:
| Area | Maximum height (grade to roof peak) |
|---|---|
| Standard Historic District parcels | 35 feet |
| River Ridge Addition (Extended) | 28 feet |
That seven-foot gap matters if you're picturing a taller build in one specific pocket of the district. A plan that works on one street may not clear the bar two blocks away.
The 180-day clock, and why it exists at all
Here's the part that catches people off guard. If a contributing structure is headed for full demolition, city legislation passed in 2009 builds in a six-month delay, 180 days, before the permit is issued. The only way around it is a Certificate of Economic Hardship, granted by the Board of Zoning and Planning if the board finds that the delay itself would create unusual economic hardship for the owner. That's a specific legal finding, not a formality you fill out on a form.
The rules that govern all of this sit in Articles 5, 6, and 7 of the city's Unified Development Ordinance, with Article 7.18 covering the design guidelines for contributing structures specifically.
It helps to understand what the ordinance is actually trying to do. The city didn't ban teardowns in Old Arlington. It priced in a delay. That's a meaningfully different tool. A ban says no. A 180-day waiting period says: if you still want to do this in six months, and you can show the board real hardship if you can't move faster, you probably can. It's friction aimed at the margin, built to slow down the buyer who hasn't really thought it through, without stopping the owner who has a genuine reason to move. If you're the kind of buyer who already has a contractor, a timeline, and a real plan, the six months is a scheduling problem. If you're hoping to flip a lot fast, it's the reason this isn't the neighborhood for that.
Before you write the offer
A few questions are worth asking while you still have room to negotiate, not after your inspection contingency has expired:
- Is this specific address marked contributing on the city's GIS layer, or does it sit inside the boundary without that designation
- If you're planning any addition or new construction, does the lot width put you into the 75-foot step-back rule
- Which height cap applies, the standard 35 feet or the reduced 28 feet in River Ridge Addition (Extended)
- If demolition is even a possibility down the road, are you comfortable with a six-month minimum timeline built into that decision
- Has anyone on your team called the city's Community Development Department directly at 614-583-5070 to confirm the current review process for this address
None of this makes an Old Arlington home a bad buy. It makes it a different kind of buy, one where the renovation plan needs to exist before closing, not after.
If you want a sense of what the neighborhood actually protects and why residents care, this is a good month to notice it in person. The Upper Arlington Historical Society is running its sixth annual Homes of History Month right now, placing markers in the yards of more than 350 homes that are at least a century old. Walk a few of those blocks and you'll see exactly what the ordinance is built to preserve.
A few questions I hear often
Does the historic district review apply to interior renovations? The design standards and BZAP review process described here are focused on exterior work, new construction, and demolition of contributing structures. If you're weighing a kitchen gut job or a basement finish, confirm the scope directly with the Community Development Department before assuming it's outside the process.
What if my home is inside the district boundary but not marked contributing? That's the roughly 220 buildings out of 1,120 that don't carry the contributing designation. Confirm status on the city's GIS map, since it changes what level of review applies to your specific address.
Is Old Arlington the only part of Upper Arlington with special design rules? This piece covers the National Register Historic District specifically. Other parts of the city follow the standard zoning and building permit process without the demolition delay or BZAP work session requirement.
If you're weighing an Old Arlington home against something newer in Upper Arlington and want a straight read on what a specific address can and can't do, I'd rather walk you through it before you're three weeks into a contract. That's the kind of local detail I dig into with every client, because a house you can't finish the way you pictured it isn't the deal you thought you were getting.
Ready to talk through a specific address or compare it against other Upper Arlington options? Let's Connect and I'll help you figure out what you're actually buying.